


Address
611 Decatur Avenue, Peekskill, NY
Price
$ 680,000
Property Attributes
- MLS#1046249
- TypeSingle Family
- Listing Status Active
- CityPeekskill
- Postal Code10566
- StyleColonial
- Year Built1940
- Taxes$ 15450
- Price$ 680,000
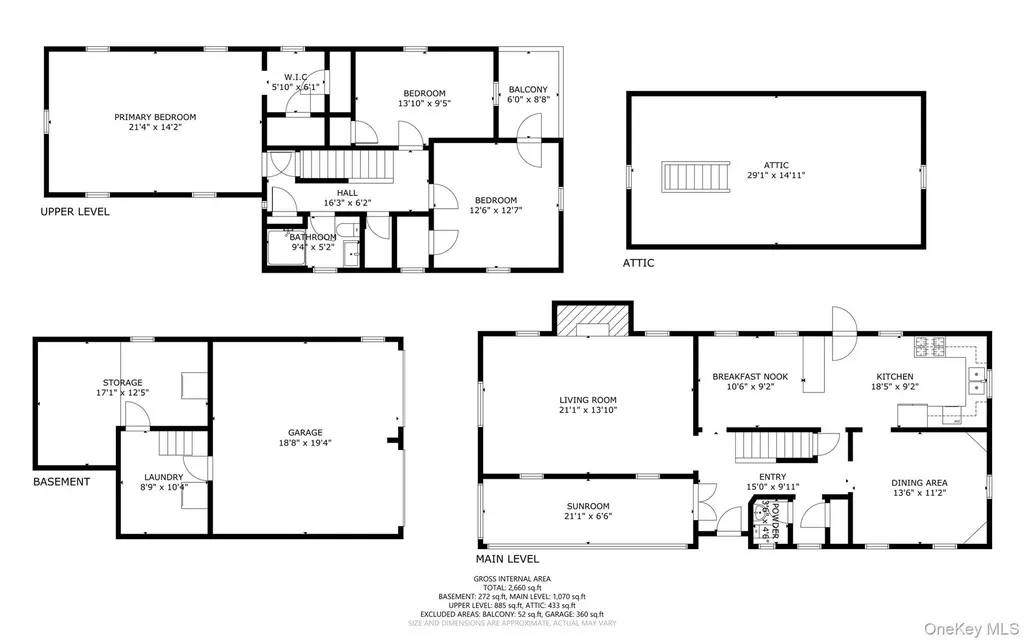
- Bedrooms3
- Full Bathrooms1
- Half Bathrooms1
- Sqr Footage2100
- Lot Size0.414 Acres
Data Source:
Listings courtesy of OneKey® MLS as distributed by MLS GRID
Property Description
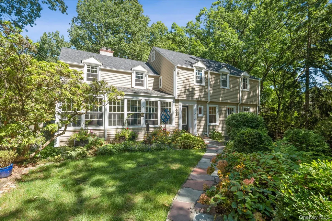
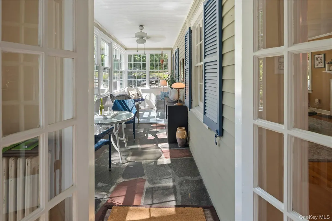
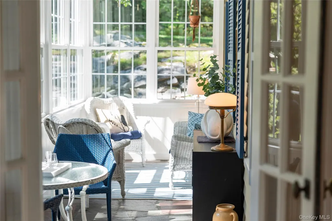
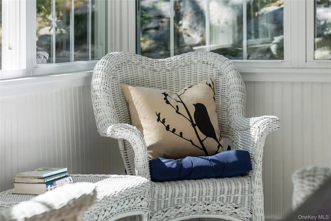
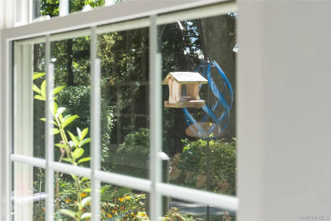
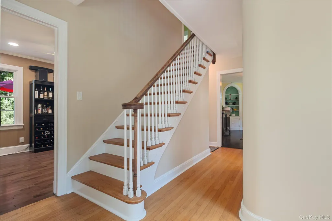
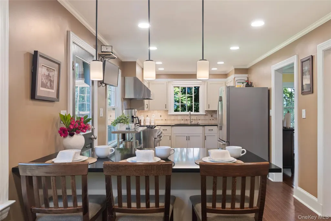
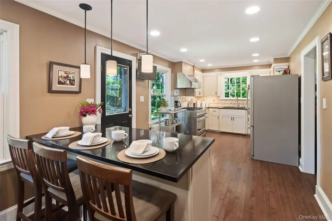
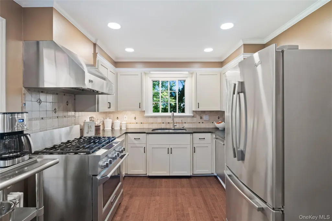
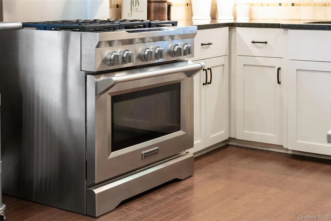
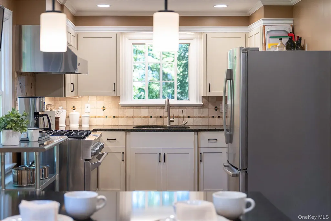
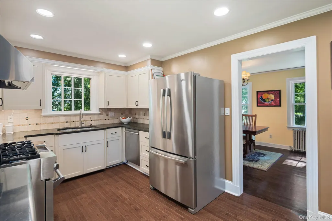
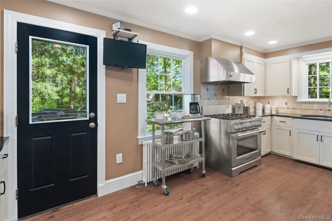
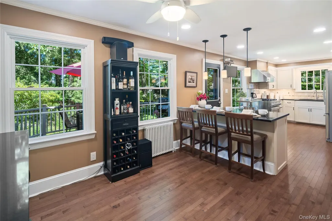
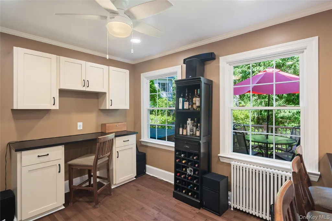
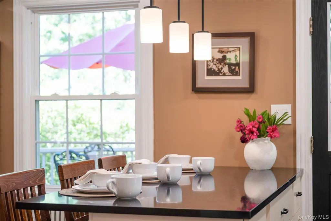
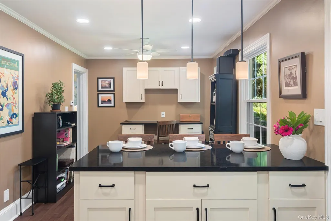
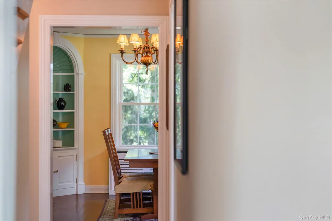
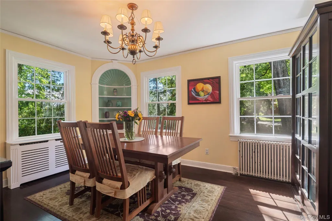
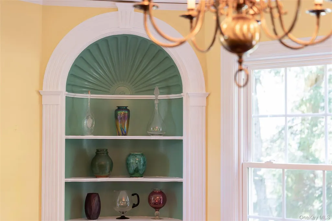
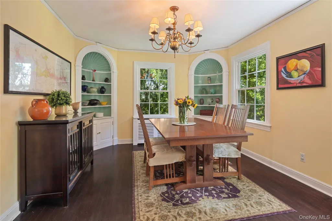
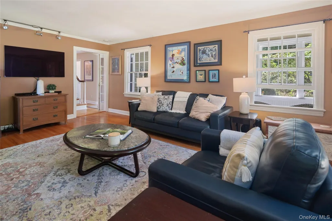
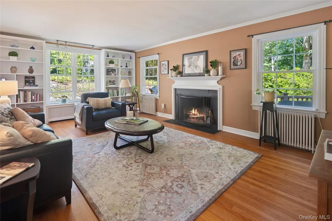
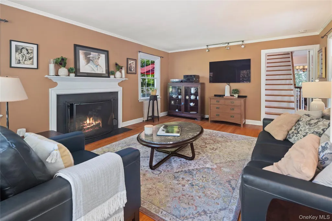
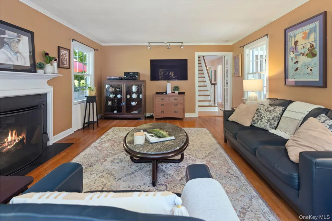
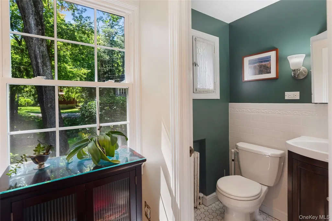
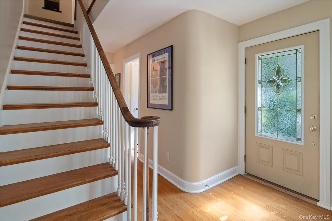
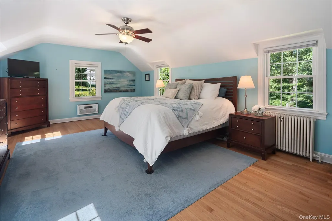
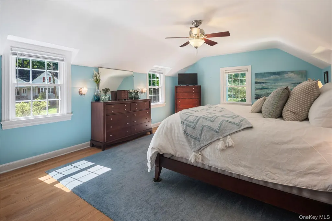
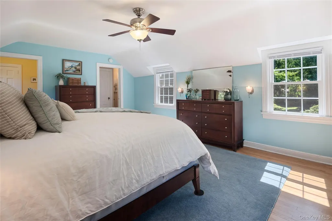
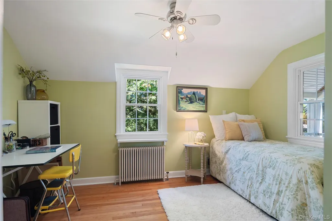
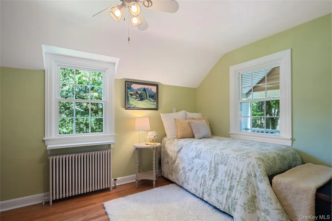
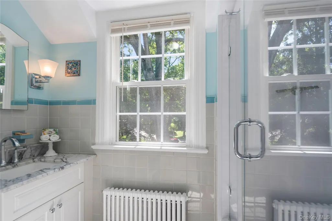
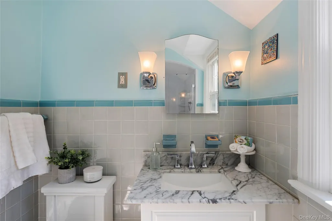
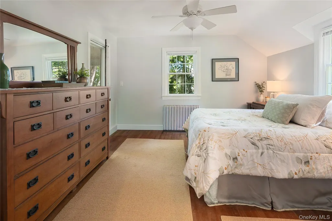
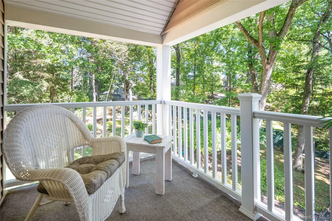
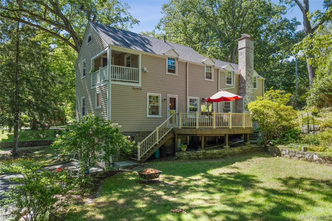
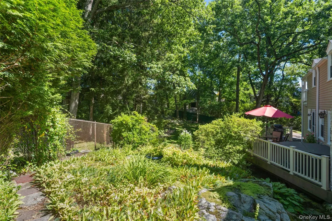
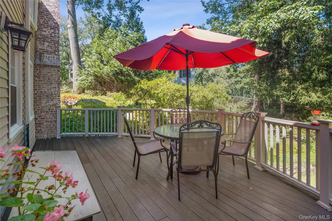
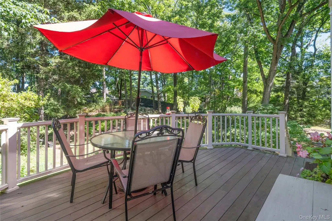
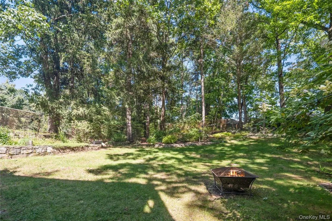
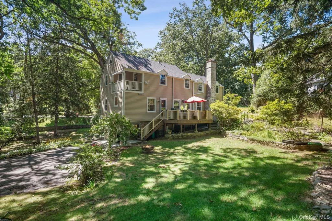
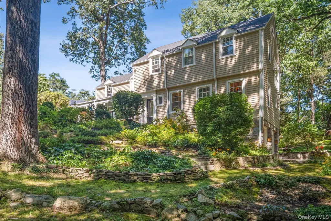
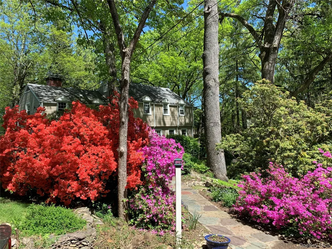
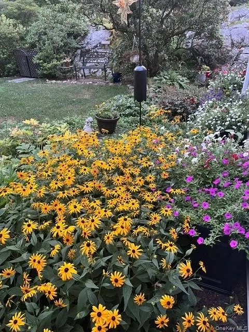
A timeless 1940 Garrison Colonial awaits in one of Peekskill's most beloved neighborhoods. Tucked into Fort Hill on a sprawling half-acre, this meticulously maintained and thoughtfully updated home is the kind of place that wraps around you the moment you walk in — happy, inviting, and brimming with charm. Step through the front door and you're greeted by a fantastic three-season sun porch, awash in natural light — the perfect first impression and a favorite spot for morning coffee or evening unwinding. At the heart of the home is a brand-new kitchen built for both function and beauty: stainless steel high-end appliances, quartz countertops, a breakfast bar for casual mornings, and custom cabinetry throughout. A generous work-from-home station tucks seamlessly into the space, making it as practical as it is picture-perfect. Step out from the kitchen onto the large deck, where the backyard becomes an extension of everyday living — perfect for morning coffee, weekend barbecues, or simply soaking in the gardens below. The living room invites you to slow down, anchored by a wood-burning fireplace and flanked by built-in cabinets — the kind of room made for both quiet evenings and lively gatherings. Just beyond, the spacious dining room charms with period built-in shelving, a nod to the home's rich 1940s character. Renovated bathrooms bring modern comfort without losing that timeless warmth. With three bedrooms, including the primary bedroom which offers generous proportions, while a walk-up unfinished attic presents wonderful potential for storage or future expansion. Outside, stunning gardens unfold across the property with four-season plantings and blooms, offering color and beauty in every season on a lot that feels both private and expansive. New windows and a new roof provide peace of mind, while natural sunlight pours through every room. And the location can't be beat — just minutes to town, the train, and the waterfront, offering easy access to everything Peekskill and the Hudson River have to offer. A rare find in Fort Hill — meticulously cared for, lovingly updated, and ready to welcome its next chapter.
| Elementary School | Middle School | High School |
|---|---|---|
| Hillcrest Elementary School | Peekskill Middle School | Peekskill High School |
| Price History | |
|---|---|
| 9/16/2026 | Listed $680,000 |
General Features
| Sewer | Public Sewer |
|---|---|
| Heating | Oil |
| Cooling | Multi Units,Wall/Window Unit(s) |
| Utilities | Cable Available,Electricity Connected,Sewer Connected,Trash Collection Public,Water Connected |
| Appliances | Convection Oven,Dishwasher,Disposal,Dryer,Gas Cooktop,Microwave,Refrigerator,Stainless Steel Appliance(s),Washer,Gas Water Heater,Water Purifier Owned |
| Garage Spaces | 2 |
| Patio/Porch Features | Deck |
| Architectural Style | Colonial |
| Construction Materials | Advanced Framing Technique |
| Exclusions | hot tub,outdoor lawn ornaments |
| Year Built | 1940 |
| View | Neighborhood,Trees/Woods |
| Property Subtype | Single Family Residence |
| Tax Year | 2026 |
| Parcel Number | 1200-023-077-00007-000-0008 |
| County | Westchester County |
| Property Type | Residential |
| HOA | No |
| Garage Y/N | Yes |
| Total Rooms | 8 |
| Full Baths | 1 |
| Directions | gps |
| High School | Peekskill High School |
| City | Peekskill |
| Senior Community Y/N | No |
| High School District | Peekskill |
| Carport Y/N | No |
| Elementary School | Hillcrest |
| Property Attached Y/N | No |
| Tax Annual Amount | 15450 |
| Middle/Junior High School | Peekskill Middle School |
| Property Condition | Actual |
| Additional Parcels Y/N | No |
| Building Area Units | Square Feet |
| Standard Status | Active |
| Middle/Junior School District | Peekskill |
| Elementary School District | Peekskill |
| Tax Assessed Value | 12300 |
| PostalCity | Peekskill |
| AttributionContact | 914-327-2777 |
| Balcony Y/N | Yes |
| Listing Appliances | Convection Oven, Dishwasher, Disposal, Dryer, Gas Cooktop, Microwave, Refrigerator, Stainless Steel Appliance(s), Washer, Gas Water Heater, Water Purifier Owned |
Interior Features
| Interior Amenities | Breakfast Bar,Ceiling Fan(s),Chandelier,Chefs Kitchen,Crown Molding,Eat-in Kitchen,Formal Dining,Original Details,Quartz/Quartzite Counters,Recessed Lighting,Storage |
|---|---|
| Basement | Unfinished,Walk-Out Access |
| Flooring | Carpet,Ceramic Tile,Wood |
| Total Fireplaces | 1 |
| Fireplace Features | Living Room,Wood Burning |
| Formal Dining | Yes |
| Basement Features | Unfinished, Walk-Out Access |
| Basement (Y/N) | Yes |
| Fireplace Y/N | Yes |
| Half Baths | 1 |
| Total Bedrooms | 3 |
| Eat-in Kitchen | Yes |
| Total Baths | 2 |
| General Features | Breakfast Bar,Ceiling Fan(s),Chandelier,Chefs Kitchen,Crown Molding,Eat-in Kitchen,Formal Dining,Original Details,Quartz/Quartzite Counters,Recessed Lighting,Storage |
| Ceiling Fan(s) | Yes |
Exterior Features
| Exterior Amenities | Garden,Juliet Balcony,Lighting,Mailbox,Rain Gutters |
|---|---|
| Fencing | Back Yard |
| Parking Features | Attached,Driveway,Garage |
| Water Source | Public |
| Total Parking | 4 |
| Inclusions | curtain rods,blinds,light fixtures,ceiling fans,mail box,all kitchen appliances,washer,dryer,dehumidifier |
| Parking Spaces | 4 |
| Parking Features | Attached, Driveway, Garage |
| Foundation Details | Block,Stone |
| Spa | No |
| Building Area Total | 2100 |
| Waterfront Y/N | No |
| Door Features | Storm Door(s) |
| Road Frontage Type | Municipal |
| Other Equipment | Dehumidifier |
| Road Responsibility | Public Maintained Road |
| Horse Y/N | No |
| General Features Ext. | Garden,Juliet Balcony,Lighting,Mailbox,Rain Gutters |
Amenities
- Foreclosure
- Views
- Short Sale
- New Construction
- Adult 55+
- Lease To Own
- No Strata Fees
- Furnished
- Primary On Main
- Air Conditioning
- Seller Finance
- Green
- Fixer Upper
- Horse
- Golf
- Fireplace
- Deck
- Garage
- Basement
- Pool
Property vs Single Family Average in 10566
Price
Taxes
Year Built
Visits
 The data relating to real estate for sale on this web site comes in part from the Broker Reciprocity Program of Charleston Trident Association of REALTORS® -- All information deemed reliable but not guaranteed. All properties are subject to prior sale, change or withdrawal. Neither listing broker(s) or information provider(s) shall be responsible for any typographical errors, misinformation, misprints and shall be held totally harmless. Listing(s) information is provided for consumer's personal,
 Midwest Real Estate Data (MRED) All information deemed reliable but not guaranteed. All properties are subject to prior sale, change or withdrawal. Neither listing broker(s) or information provider(s) shall be responsible for any typographical errors, misinformation, misprints and shall be held totally harmless. Listing(s) information is provided for consumer's personal, non-commercial use and may not be used for any purpose other than to identify prospective properties consumers may be interested in purchasing. The data relating to real estate for sale on this website comes in part from the Internet Data Exchange program of the Multiple Listing Service. Real estate listings held by brokerage firms other than Westchester may be marked with the Internet Data Exchange logo and detailed information about those properties will include the name of the listing broker(s) when required by the MLS. Copyright ©2026 All rights reserved.Based on information submitted to the MLS GRID as of September 28, 2026 7:31 PM UTC All data is obtained from various sources and may not have been verified by broker or MLS GRID. Supplied Open House Information is subject to change without notice.
Data is updated as of September 28, 2026 7:31 PM UTC
Midwest Real Estate Data (MRED) All information deemed reliable but not guaranteed. All properties are subject to prior sale, change or withdrawal. Neither listing broker(s) or information provider(s) shall be responsible for any typographical errors, misinformation, misprints and shall be held totally harmless. Listing(s) information is provided for consumer's personal, non-commercial use and may not be used for any purpose other than to identify prospective properties consumers may be interested in purchasing. The data relating to real estate for sale on this website comes in part from the Internet Data Exchange program of the Multiple Listing Service. Real estate listings held by brokerage firms other than Westchester may be marked with the Internet Data Exchange logo and detailed information about those properties will include the name of the listing broker(s) when required by the MLS. Copyright ©2026 All rights reserved.Based on information submitted to the MLS GRID as of September 28, 2026 7:31 PM UTC All data is obtained from various sources and may not have been verified by broker or MLS GRID. Supplied Open House Information is subject to change without notice.
Data is updated as of September 28, 2026 7:31 PM UTC
 OneKey® MLS required Copyright, Source of Data and Disclaimer for IDX display
Information Copyright 2026, OneKey® MLS. All Rights Reserved.
The source of the displayed data is either the property owner or public record provided by non-governmental third parties. It is believed to be reliable but not guaranteed. This information is provided exclusively for consumers' personal, non-commercial use.
The data relating to real estate for sale on this website comes in part from the
OneKey® MLS required Copyright, Source of Data and Disclaimer for IDX display
Information Copyright 2026, OneKey® MLS. All Rights Reserved.
The source of the displayed data is either the property owner or public record provided by non-governmental third parties. It is believed to be reliable but not guaranteed. This information is provided exclusively for consumers' personal, non-commercial use.
The data relating to real estate for sale on this website comes in part from the